A poorly insulated building is a radiator heating the street. Before changing the boiler or installing solar panels, thermal renovation starts with a precise diagnosis of the building’s envelope. Understanding where the heat escapes allows for targeting the work that will actually reduce the energy bill, without wasting budget on secondary items.
Thermal renovation: what the collective DPE changes for co-ownerships
Do you live in a co-ownership and have received a letter about a mandatory collective DPE? It’s not a coincidence. Co-ownerships with more than 200 lots were required to complete their collective DPE before January 1, 2024, and those with 50 to 200 lots before January 1, 2025.
The collective DPE does not replace the individual diagnosis of each apartment. It assesses the overall energy performance of the building: quality of the envelope, collective heating system, ventilation of common areas. This overall view guides the decisions on work in the general assembly.
Why does this timeline matter? Because a building rated F or G in the collective DPE will have to implement a work plan to escape the status of thermal sieve. Co-owners who anticipate this work benefit from advantageous funding. Those who wait risk seeing the value of their lot decrease upon resale.
To learn everything about thermal renovation of buildings, it is essential to first understand this collective mechanism, as it conditions the scope and timeline of possible work.
Energy audit before insulation work: where to start
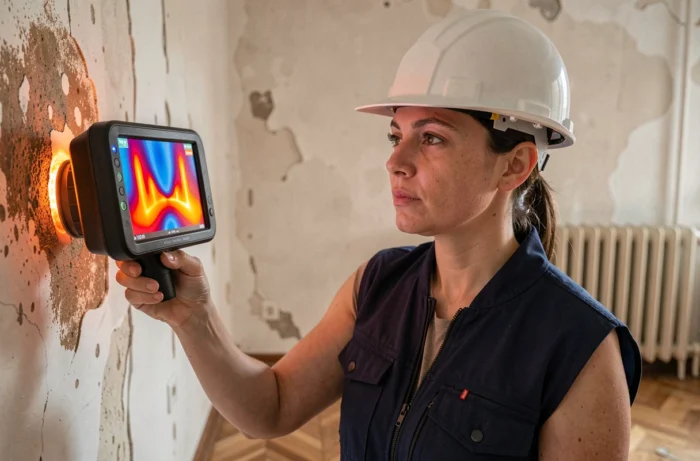
The DPE provides a label. The energy audit, on the other hand, provides an action plan. It identifies thermal loss points in order: roof, walls, windows, ground floors, ventilation. Each point receives an estimate of the expected energy gain after work.
The audit ranks the work by profitability, not just by cost. Insulating the attic often costs less than refurbishing a façade, for a proportionally higher gain. A qualified professional prioritizes these interventions based on your building, not on a theoretical model.
What the audit reveals that the DPE does not show
The DPE assigns a class from A to G. The audit details thermal bridges, those areas where insulation is broken (wall/floor junctions, window outlines, non-dissociated concrete balconies). These thermal bridges can represent a significant portion of a building’s total heat loss.
The audit also includes ventilation. Insulating without proper ventilation causes condensation, leading to mold. Insulation and ventilation form an inseparable couple: addressing one without the other degrades the building instead of improving it.
MaPrimeRénov’ 2026: conditions and exclusions for global renovation
The MaPrimeRénov’ scheme evolved in 2026 with surprising rules. To access the global renovation pathway, two conditions have become non-negotiable.
- Achieve at least two DPE classes through the work done, for example moving from F to D, or from E to C.
- Be accompanied by a certified advisor from Mon Accompagnateur Rénov’ throughout the project, from the initial audit to the acceptance of the work.
- Coverage rates vary significantly based on income: up to 80% of eligible expenses for very low-income households, then 60%, 45%, and 10% for higher brackets.
Two exclusions mark a break from previous years. Since January 1, 2026, insulation of walls by façade or gable is no longer eligible for funding in the MaPrimeRénov’ global renovation pathway. Biomass boilers have also been removed from the scheme.
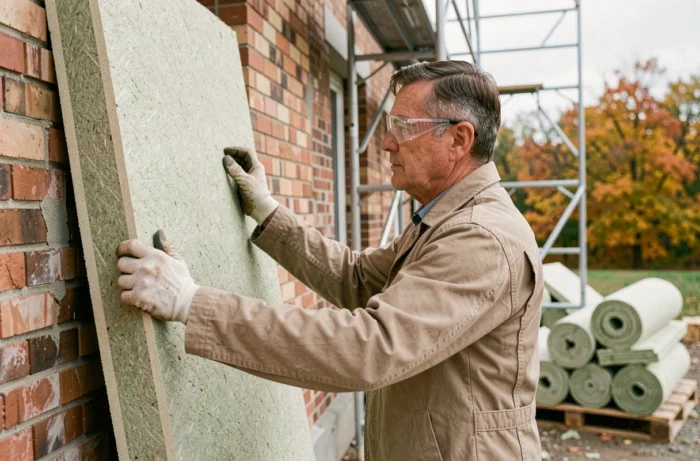
These exclusions require rethinking the work strategy. Interior insulation sometimes becomes the only supported option for walls, with its constraints: loss of living space, delicate treatment of thermal bridges at window frames.
5.5% VAT on air-to-air heat pumps: new rules since July 2026
Until recently, reversible air-to-air heat pumps were excluded from the reduced VAT rate. The decree of July 13, 2026, changed the situation. Some fixed air-to-air heat pumps are now eligible for the 5.5% VAT in renovation, under specific conditions.
For a mono-split system, the heat pump must have a performance rating of at least A++ for heating and cooling. For a multi-split, the threshold drops to A+. The power must not exceed 12 kW, and the housing must be more than two years old.
This reduced VAT makes reversible air conditioning more accessible in older homes, particularly in southern France where summer comfort has become a health issue. Before this decree, installing an air-to-air heat pump was proportionally more expensive than an air-to-water heat pump, despite a lower initial investment.
Order of thermal renovation work: the sequence that avoids extra costs
Renovating out of order costs more. Replacing a boiler before insulating means oversizing equipment that will become too powerful once the envelope is treated. The technical logic follows a precise sequence.
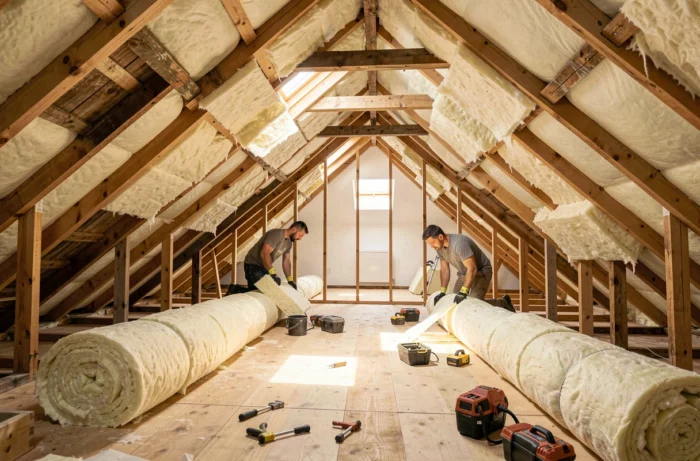
- Prioritize insulating the envelope: roof, walls, ground floors, windows. Each layer reduces the heating need.
- Treat ventilation in parallel with insulation to ensure sufficient air renewal without excessive loss.
- Size the heating system last, once the actual thermal need is known after insulation.
- Install appropriate regulation (programmable thermostat, thermostatic valves) to fully exploit the gains achieved.
A heating system is sized based on the actual need after insulation, not on the losses before work. A serious heating engineer always asks for the audit results before providing a quote.
This sequence also avoids a financial trap. In the global MaPrimeRénov’ renovation, the work must form a coherent whole. A prior audit that shows the logic of the sequence strengthens the funding application and reduces the risk of rejection.
The thermal renovation of a building is not a checklist of tasks to tick off. It is a technical sequence where each step conditions the next. Starting with the audit, respecting the order of insulation-ventilation-heating, and checking the aid conditions before signing a quote: these three reflexes avoid most disappointments.